Save
Ask
Tour
Hide
Share
$595,000
5 Days On Site

634 Lineham Acres Drive NW
High River, AB T1V 1S9

For Sale|Single Family Residence|Active
4
Beds
4
Total Baths
3
Full Baths
1
Partial Bath
1,886
SqFt
$315
/SqFt
1997
Built
Subdivision:
Lineham Acres
County:
Foothills County

Due to the health concerns created by Coronavirus we are offering personal 1-1 online video walkthough tours where possible.
Call Now: 403-775-6950
Is this the listing for you? We can help make it yours.
403-775-6950
634 Lineham Acres Drive NW634 Lineham Acres Drive NW634 Lineham Acres Drive NW634 Lineham Acres Drive NW
Save
Ask
Tour
Hide
Share

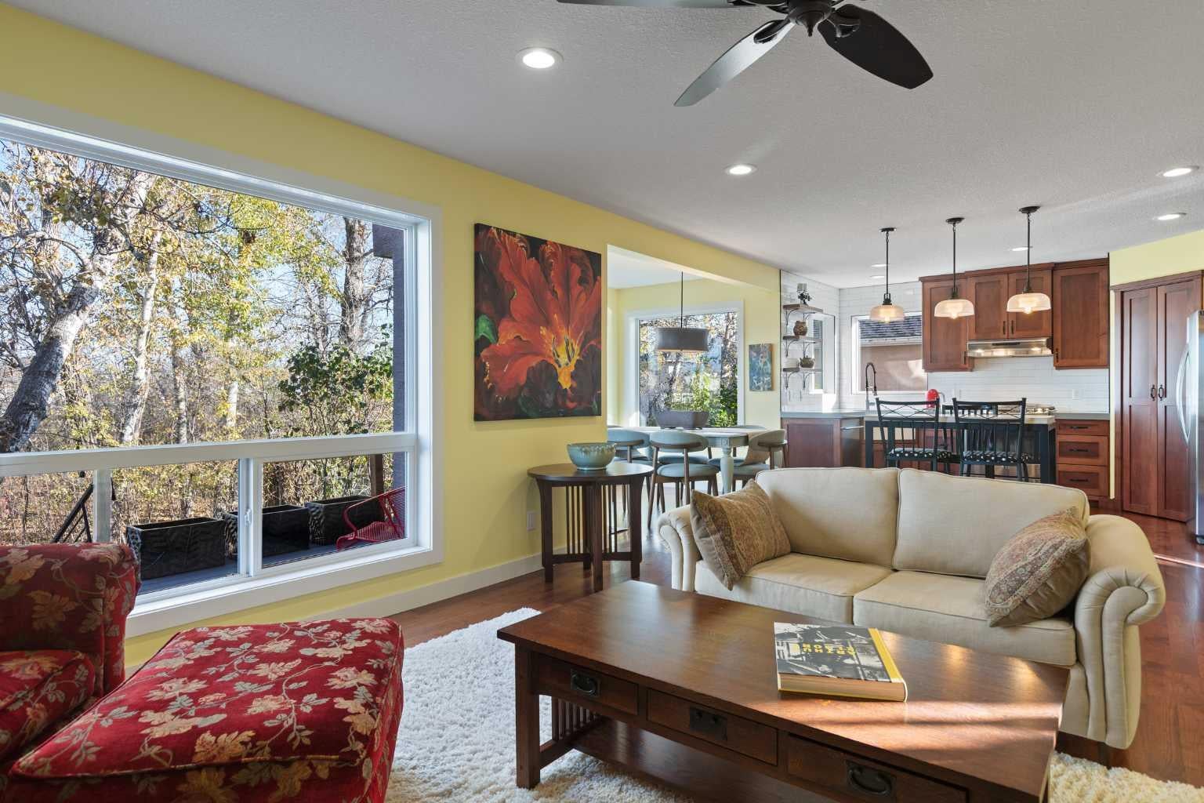
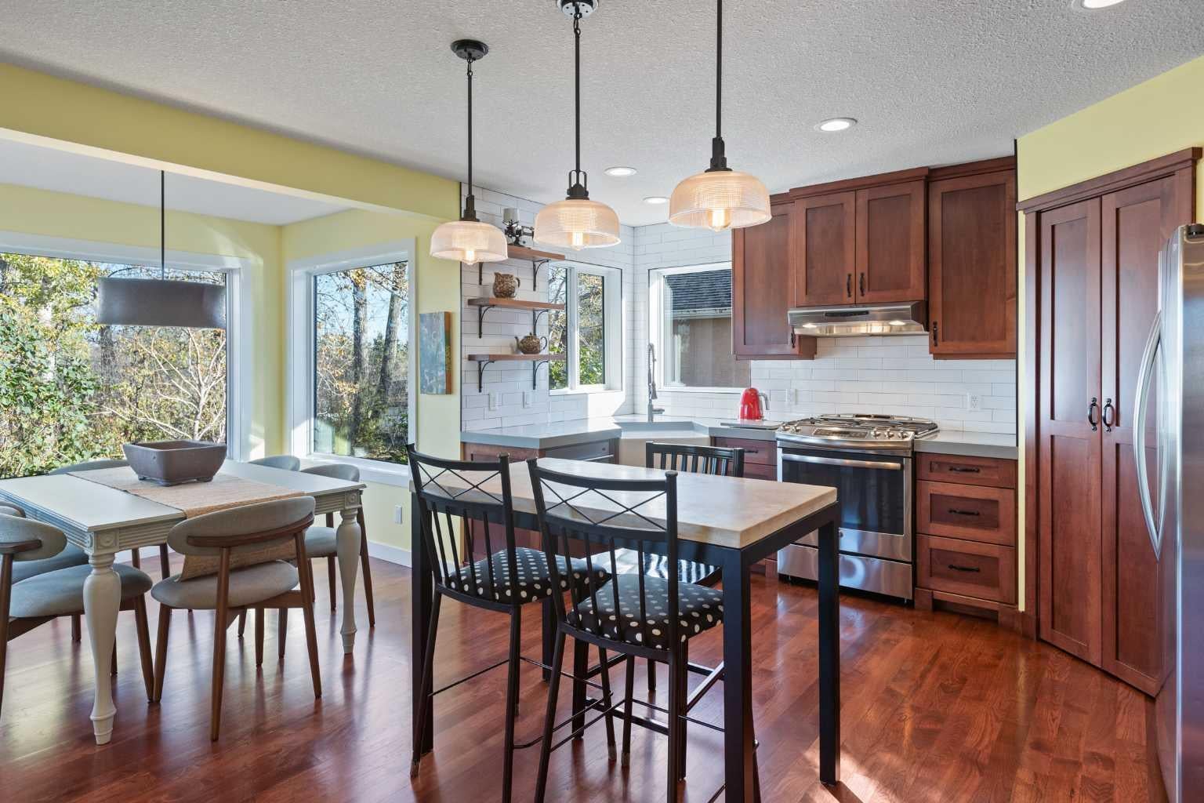
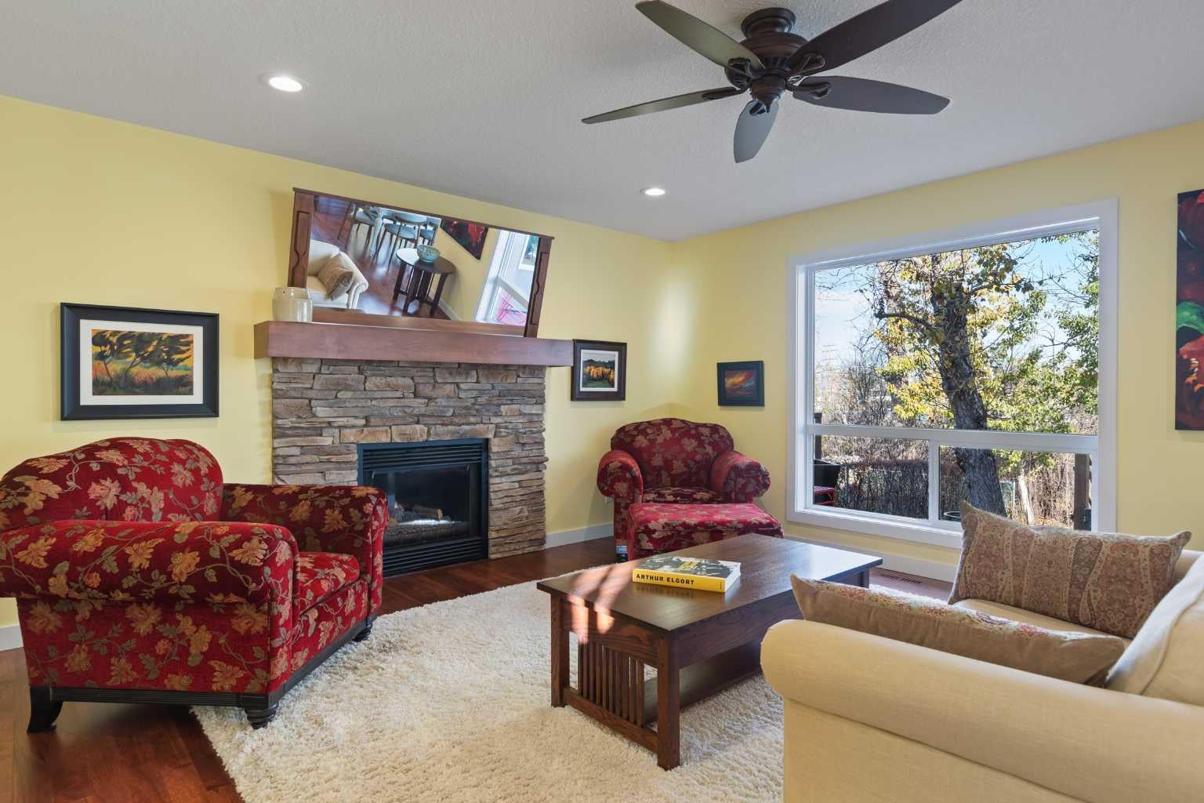
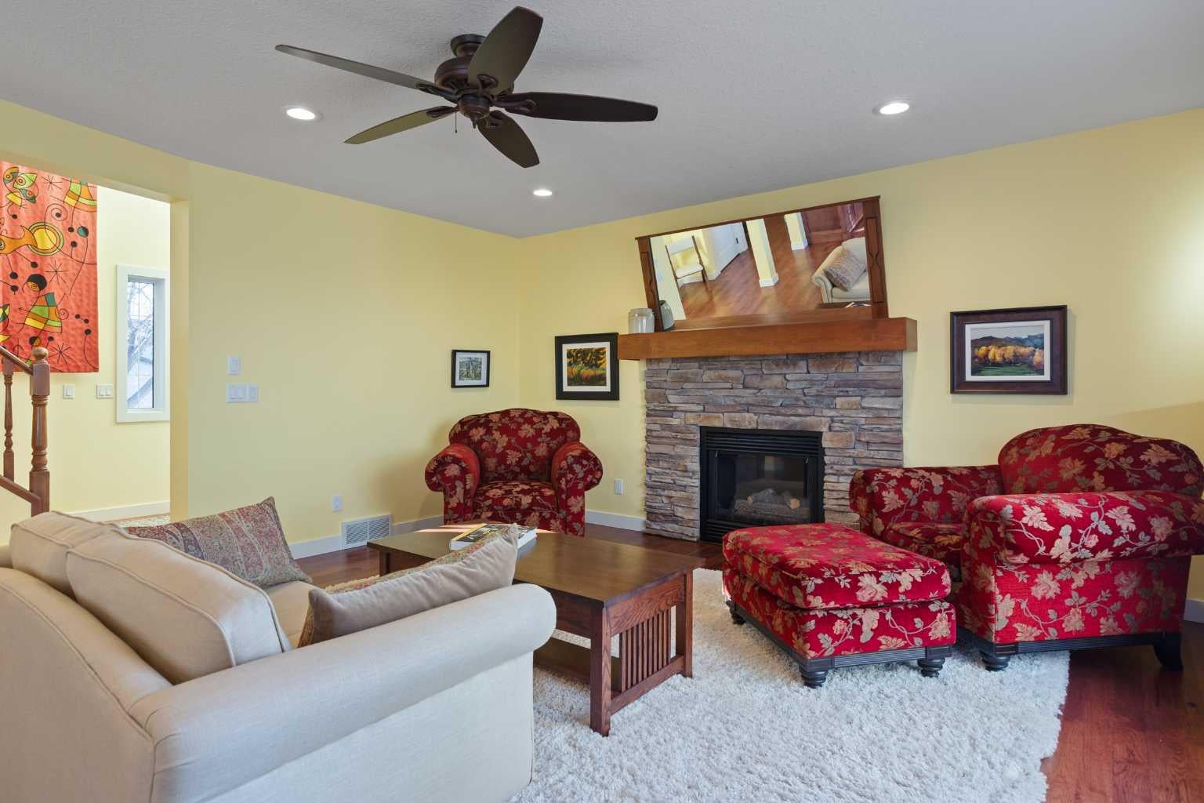
Set on a naturally wooded 180' deep lot, this fully finished 1,886 square foot four-bedroom home offers privacy, space and a layout designed to take full advantage of the view. Large windows provide plenty of natural light, and a high-quality kitchen, hardwood floors, and two fireplaces add to the appeal. The main floor has a very spacious and bright entryway plus a main floor laundry/mudroom. Upstairs there is a sunny bonus room, the primary suite, and two more bedrooms. The primary suite includes a walk-in closet and an ensuite with double sinks, a heavy-glass shower and freestanding tub. Downstairs is ideal for teenagers or guests, with a fourth bedroom, three-piece bathroom and a family room with a wet bar. Outside, the landscaped yard features a deck, plus a large cobblestone patio, and a beautiful, manicured garden adjoining your own natural wooded area. The oversized 26'10" x 25'4" insulated and finished garage has room for a full-size truck and lots of storage. This fine property is in immaculate condition. Click the multimedia tab for an interactive virtual 3D tour and floor plans.

Save
Ask
Tour
Hide
Share
Listing Snapshot
Price 
$595,000
Days On Site 
5 Days
Bedrooms 
4
Inside Area (SqFt) 
1,886 sqft
Total Baths 
4
Full Baths 
3
Partial Baths 
1
Lot Size 
0.21 Acres
Year Built 
1997
MLS® Number 
A2354001
Status 
Active
Property Tax 
$4,467
Maintenance Fees 
N/A
Sq Ft Source 
N/A
Friends & Family
Recent Activity
4 days agoStatus changed to Active
4 days agoListing updated with changes from the MLS®
5 days agoListing first seen on site
General Features
Acres 
0.21
Attached Garage 
Yes
Garage 
Yes
Garage Spaces 
2
Levels 
Two
Parking 
AttachedGarage
Parking Spaces 
4
Property Sub Type 
Single Family Residence
SqFt Above 
1886.47
SqFt Below 
780.35
Style 
2 Storey
Zoning 
TND
Interior Features
Appliances 
DishwasherDryerMicrowaveRefrigeratorWasherWater SoftenerCooktop
Basement 
FullFinished
Cooling 
Central Air
Fireplace 
Yes
Fireplace Features 
Gas
Fireplaces 
2
Flooring 
CarpetHardwoodLinoleum
Heating 
Forced Air
Laundry Features 
Main Level
2pc Bathroom 
Dimensions - 7`9" x 2`7"Level - Main
3pc Bathroom 
Dimensions - 10`1" x 5`10"Level - Basement
4pc Bathroom 
Dimensions - 5`0" x 8`0"Level - Second
5pc Ensuite bath 
Dimensions - 14`0" x 10`1"Level - Second
Bedroom 
Dimensions - 8`10" x 13`9"Level - Basement
Bedroom - Primary 
Dimensions - 12`0" x 16`0"Level - Second
Dining Room 
Dimensions - 7`0" x 9`10"Level - Main
Family Room 
Dimensions - 11`6" x 19`0"Level - Second
Foyer 
Dimensions - 7`5" x 13`4"Level - Main
Furnace/Utility Room 
Dimensions - 10`2" x 8`7"Level - Basement
Kitchen 
Dimensions - 13`5" x 16`0"Level - Main
Laundry 
Dimensions - 8`11" x 7`9"Level - Main
Living Room 
Dimensions - 19`4" x 21`10"Level - Basement
Save
Ask
Tour
Hide
Share
Exterior Features
Construction Details 
StuccoFrame
Exterior 
Private Yard
Frontage 
15.50M 50`10"
Lot Features 
LandscapedPrivateRectangular LotWooded
Patio And Porch 
DeckPatio
Roof 
ShingleAsphalt
Community Features
Community Features 
Golf
Listing courtesy of Jim Ross of RE/MAX Complete Realty

Listing information is provided by Participants of the Alberta One Realty Listing Services (Pillar 9). IDX information is provided exclusively for personal, non-commercial use, and may not be used for any purpose other than to identify prospective properties consumers may be interested in purchasing. Information is deemed reliable but not guaranteed. Copyright 2026, Alberta One Realty Listing Services (Pillar 9)
Last checked 2026-10-26 08:57 AM UTC

Neighborhood & Commute
Source: Walkscore
Save
Ask
Tour
Hide
Share